


Recent projects
Here are two examples of our work which we would like to showcase.
Nick, Connor and Carl would like to thank Dick Penny, David Preece and Sue Raynor for sharing their property renovation and conversion stories.
An unused stone barn and stable converted in to a beautiful home
An aerial view of the buildings in the Wye valley
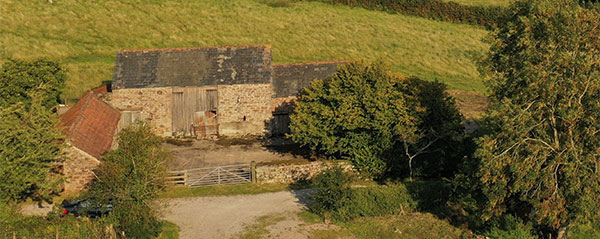
In October 2020 Dick Penny agreed the purchase of Lower Meend Barn in Monmouthshire. It was no more than a collection of four adjoining stone buildings - barn, stable, cow shed and a lean-to store - forming an L on two sides of the former farm yard. All the roofs were deteriorating and the buildings had not been used or maintained for 20 years. While the legal process was in progress Dick commissioned a bat survey, a measured survey and began the building conversion plans.
Building work commences on the unused farm buildings
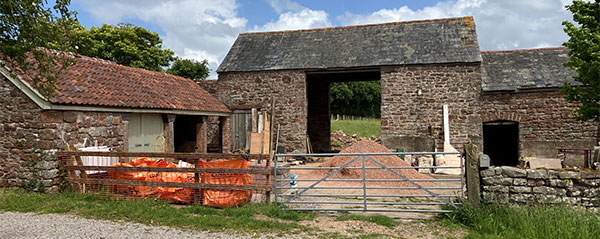
Dick's approach was to respect the existing structure and the Wye Valley landscape setting, making as little intervention as was practical to create a new home. He also wanted to be as environmentally sustainable as possible using natural materials where practical, installing a Solar Array and an Air Source Heat Pump. Keeping within the original structure meant working hard to maximise the internal height and so we opted for thermal Celotex insulation in the floor and roof to keep structure depths to a minimum while we specified cork board on lime render to insulate the walls internally with external lime re-pointing. All internal plaster finishes were lime with clay paint.
Dick explains the process
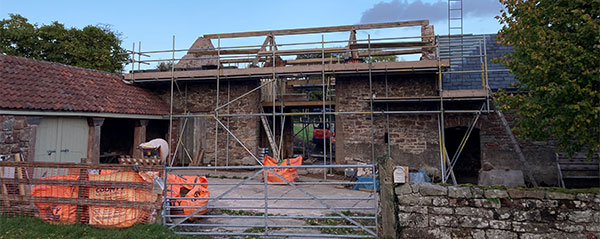

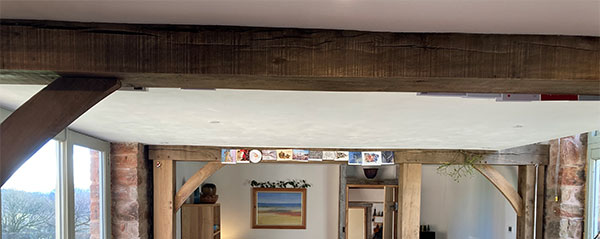
Nick began the renovation project in April 2022. We very quickly established a good working relationship with regular discussions on overall approach, specific details, and cost monitoring. Nick, and his son Connor, were able to highlight issues and come up with good solutions, particularly regarding optimising internal space and salvaging materials for potential reuse. We were pleased to be able to keep the original walls and the A frames were good to retain. Similarly, the flagstones, most of the original clay pantiles and half of the Welsh roof slates along with some large timbers were thankfully salvageable.
As the work progressed Nick’s other son Carl diligently worked out a lighting plan with us and worked out all the positions for sockets. This excellent working relationships with Nick, Connor and Carl was critical in achieving the specification, space, ambience and finishes that we had hoped for, often exceeding our expectations and within budget.
We reached practical completion in July 2023 and were delighted to achieve an EPC of B, especially as we opted for timber joinery and breathable solid walls.
The completed barn conversion
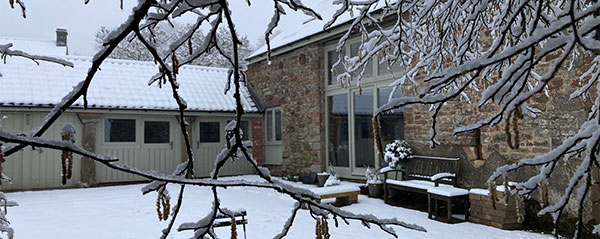
Snagging went very smoothly, and we moved in during September 2023 and have loved living here from the moment we stepped through the door. The conversion is extremely comfortable and very efficient. We are now beginning to get to grips with the outside space but there’s lots of it, so it’s very much work in progress.
Nick has continued to support us in this providing assistance and advice. Overall a sense of pride in a job well done made for a really enjoyable experience, where even the really difficult moments felt shared.
Dick Penny
2024
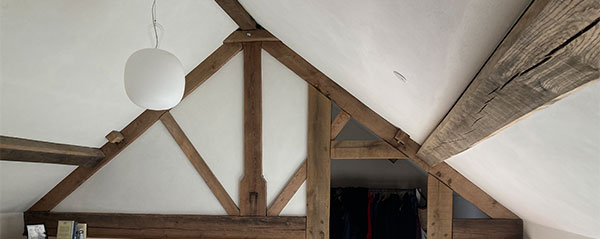
Examples of salvaged original timbers (above and below)
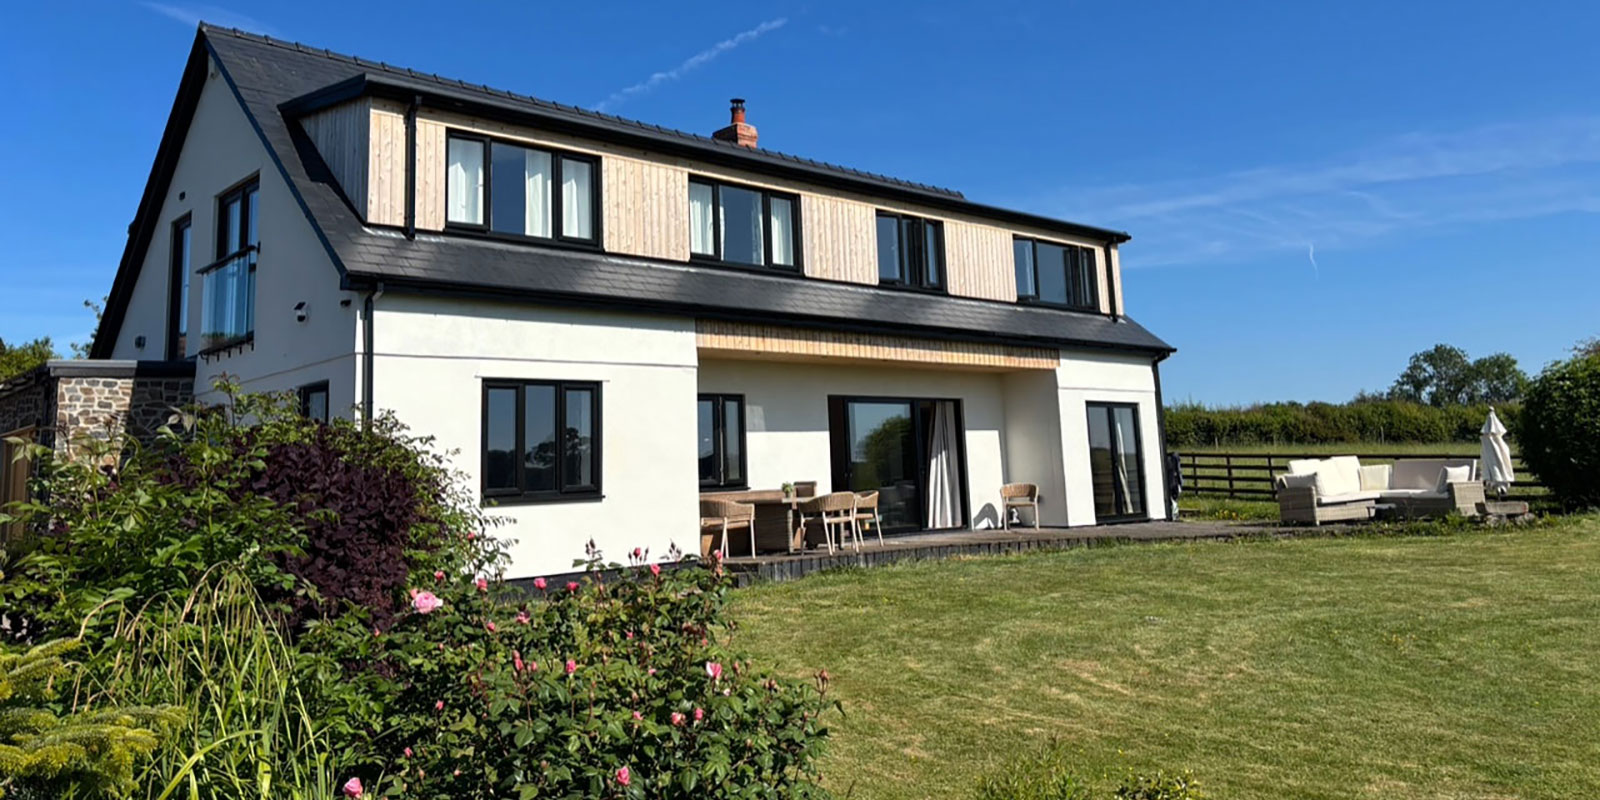
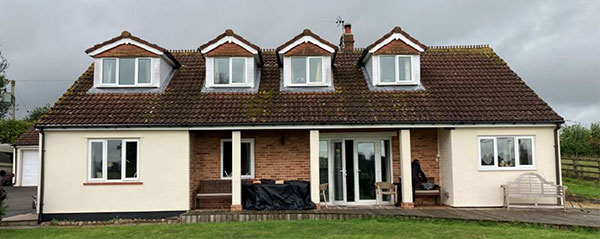
An energy inefficient dormer bungalow transformed in to a fabulous four-bedroom home
The bungalow before the renovation
When David and Sue first met local builder Nick Oxford they knew that he was the builder for them. The couple had agreed they wanted to use a local family-run business with a good reputation and Nick and his sons are exactly that.
"Nick took the time to listen and understand what we wanted to achieve with our building renovation project. We were clear about our budget and we wanted to establish a good working relationship from the outset."
This stood David and Sue in good stead throughout the ten months that it took to complete the build and, from a client’s point of view, the entire process was, thankfully, stress-free.
Floor joists had to be replaced
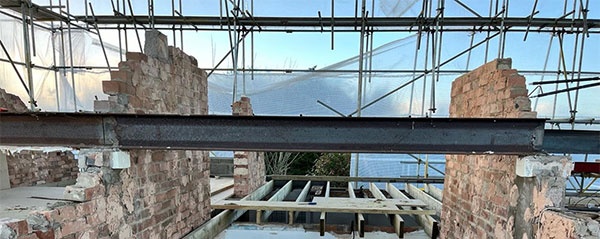
Embarking on a major building project was always going to have stress points but throughout the renovation period Nick kept us well briefed and fully informed.
When additional expenditure proved necessary, Nick explained our options and solutions. One example of this happened early on after the initial strip-out when it was discovered that completely inadequate floor joists were revealed; they were weak, notched, drilled and far below building regulations. These had to be fully replaced, but we understood why this was necessary and fully accepted it.
The new roof takes shape below protective covering
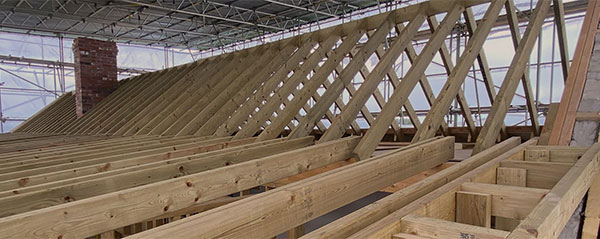
The couple were quick to realise that Nick has a great team of skilled and reliable people working with him. They particularly appreciated how cheerful they were - even in the depths of winter.
David and Sue were pleased to be able to share and discuss their suggestions for every aspect of the build, ranging from the lighting plan to cladding, windows and doors to the under-floor heating system.
The end result - A fabulous four-bedroom home
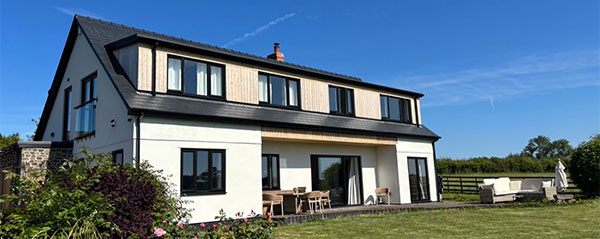
Nick is well-established in the Monmouthshire area and he has excellent relationships with local building suppliers and contractors. Deliveries arrived seamlessly on our site, which has limited access and storage space, allowing the smooth and continual progress of the build. In addition to this, site visits and discussions with the Monmouthshire Council Building Control Officer were timely, professional and constructive.
Nick arrived as a contractor and on satisfactory completion of our beautiful new home, left as a trusted friend.
David Preece and Sue Raynor
2024
MONMOUTH | CHEPSTOW | WYE VALLEY
